
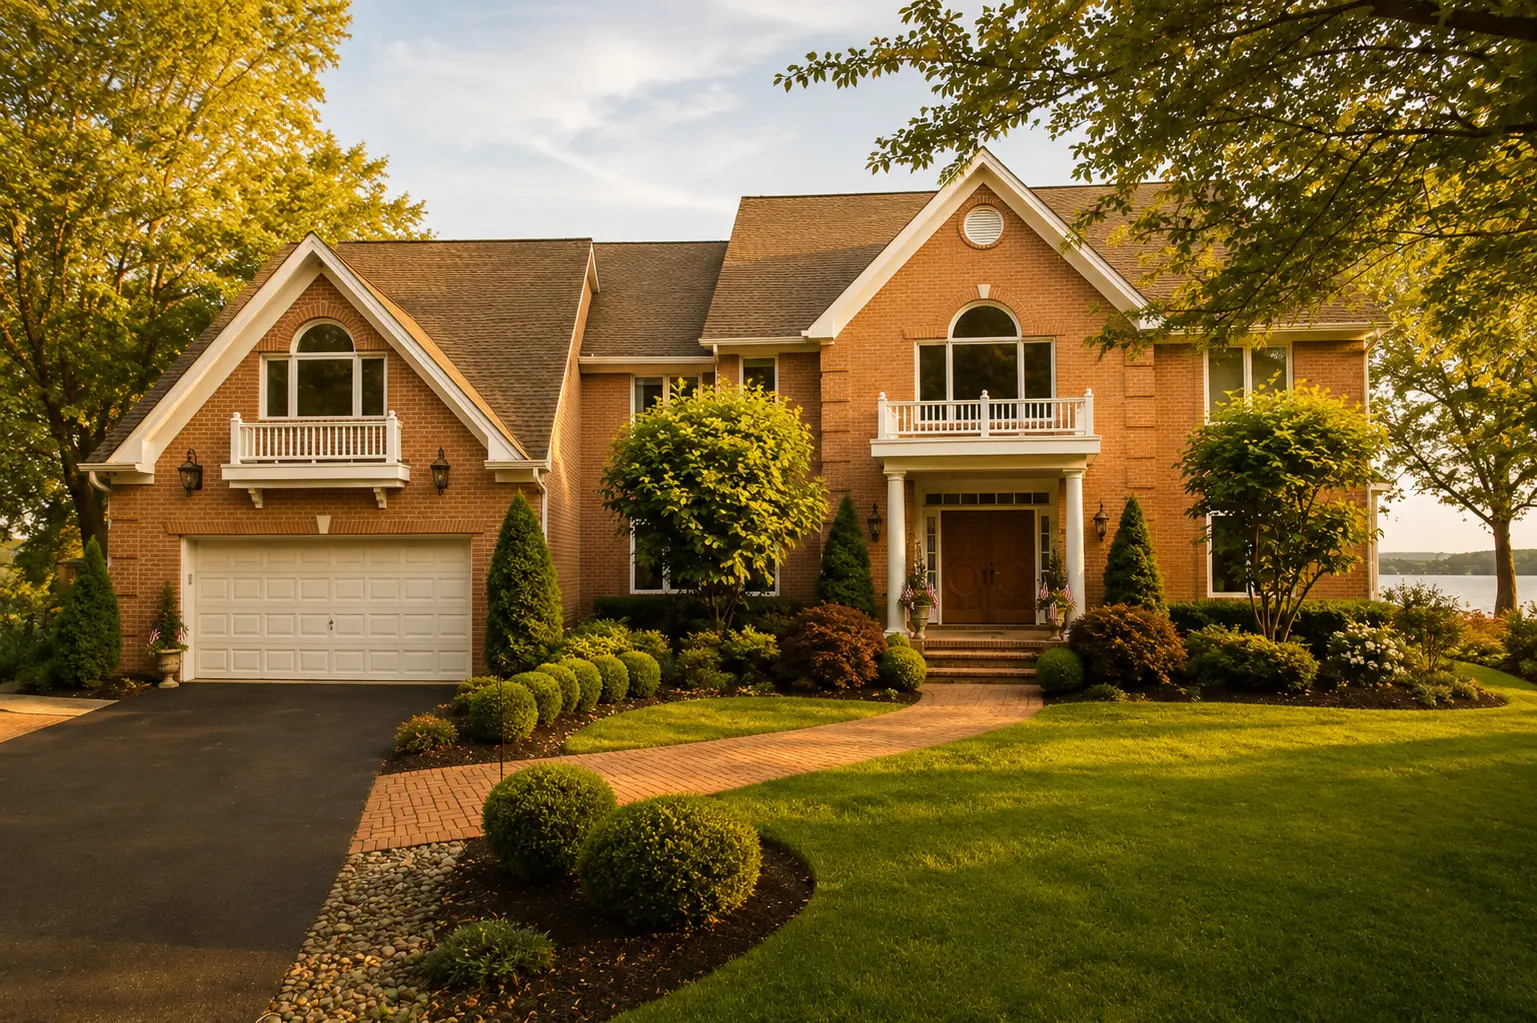
THE OLSEN HOUSE
THE OLSEN HOUSE
THE OLSEN HOUSE
Overview
Crafted in collaboration with leading artisans and sustainable material specialists, the home embodies a refined minimalism where spatial fluidity and natural elements shape an atmosphere of calm and openness.
Crafted in collaboration with leading artisans and sustainable material specialists, the home embodies a refined minimalism where spatial fluidity and natural elements shape an atmosphere of calm and openness.
Key Improvements
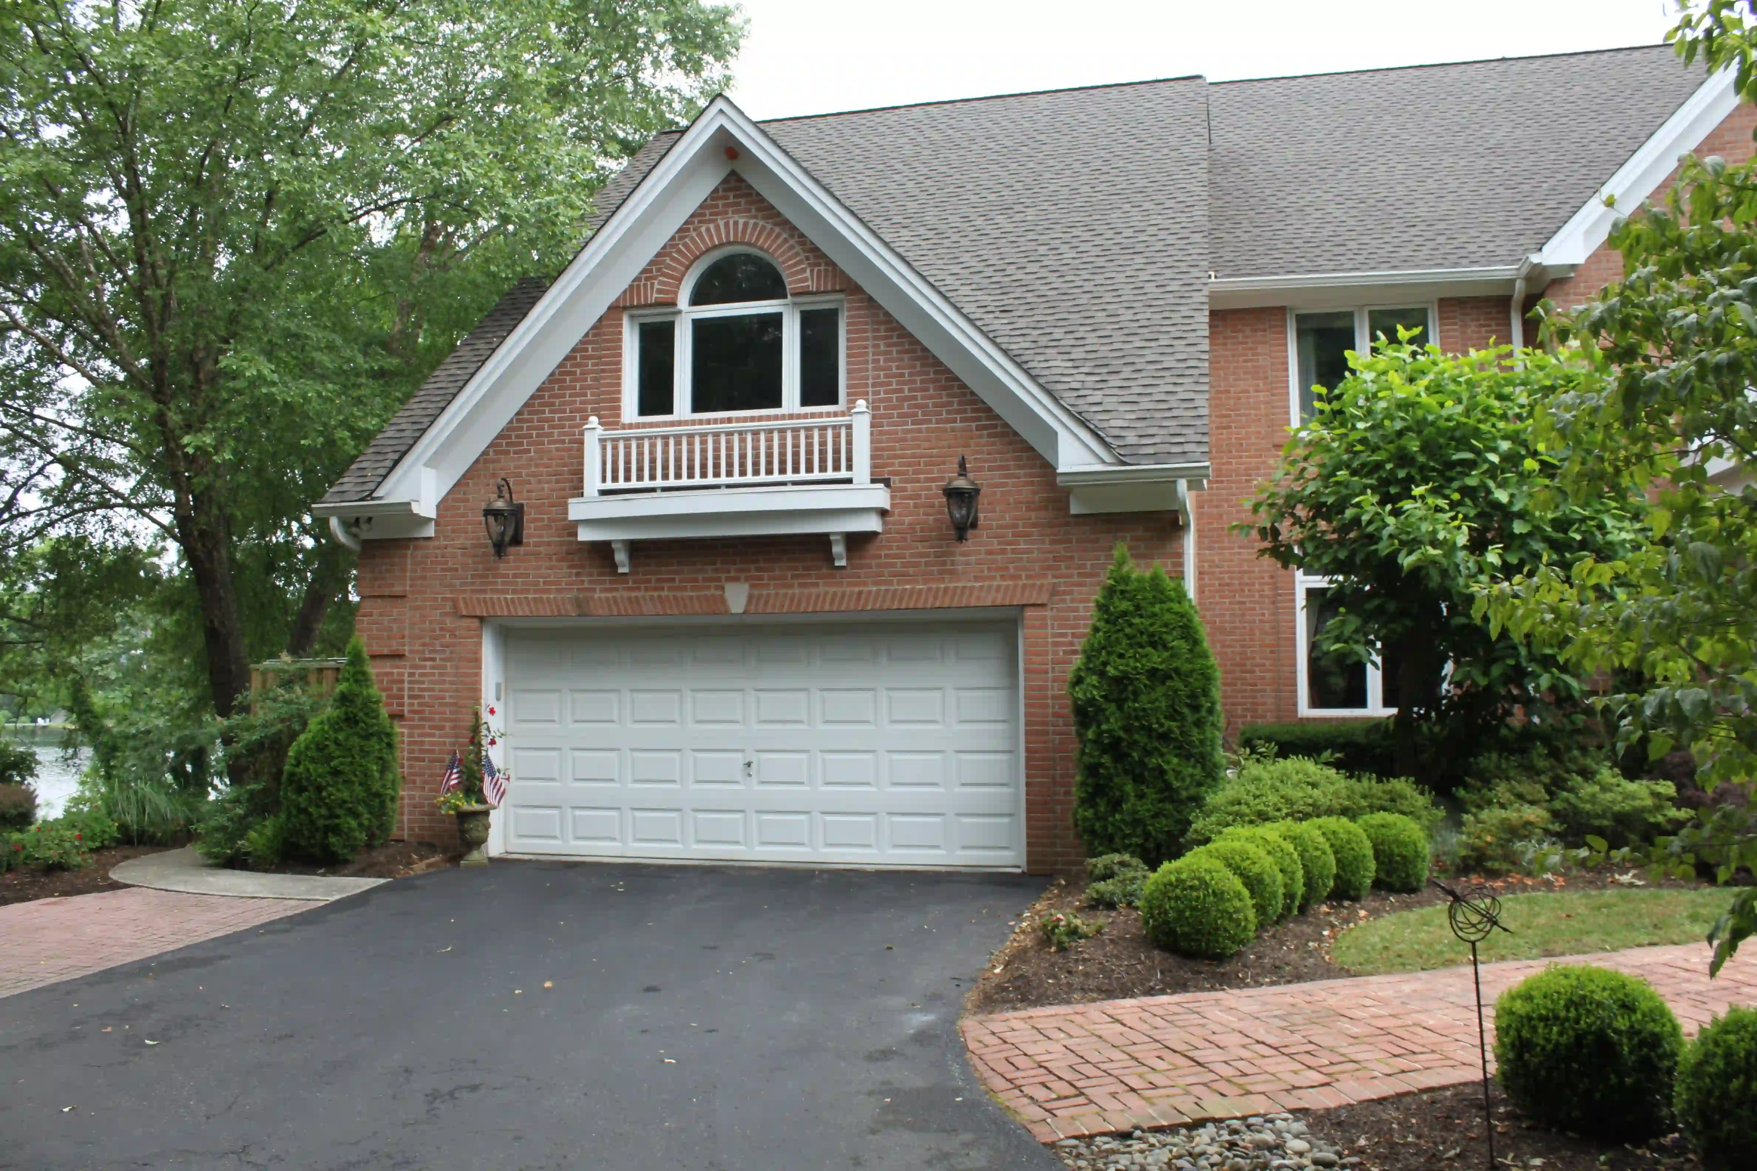
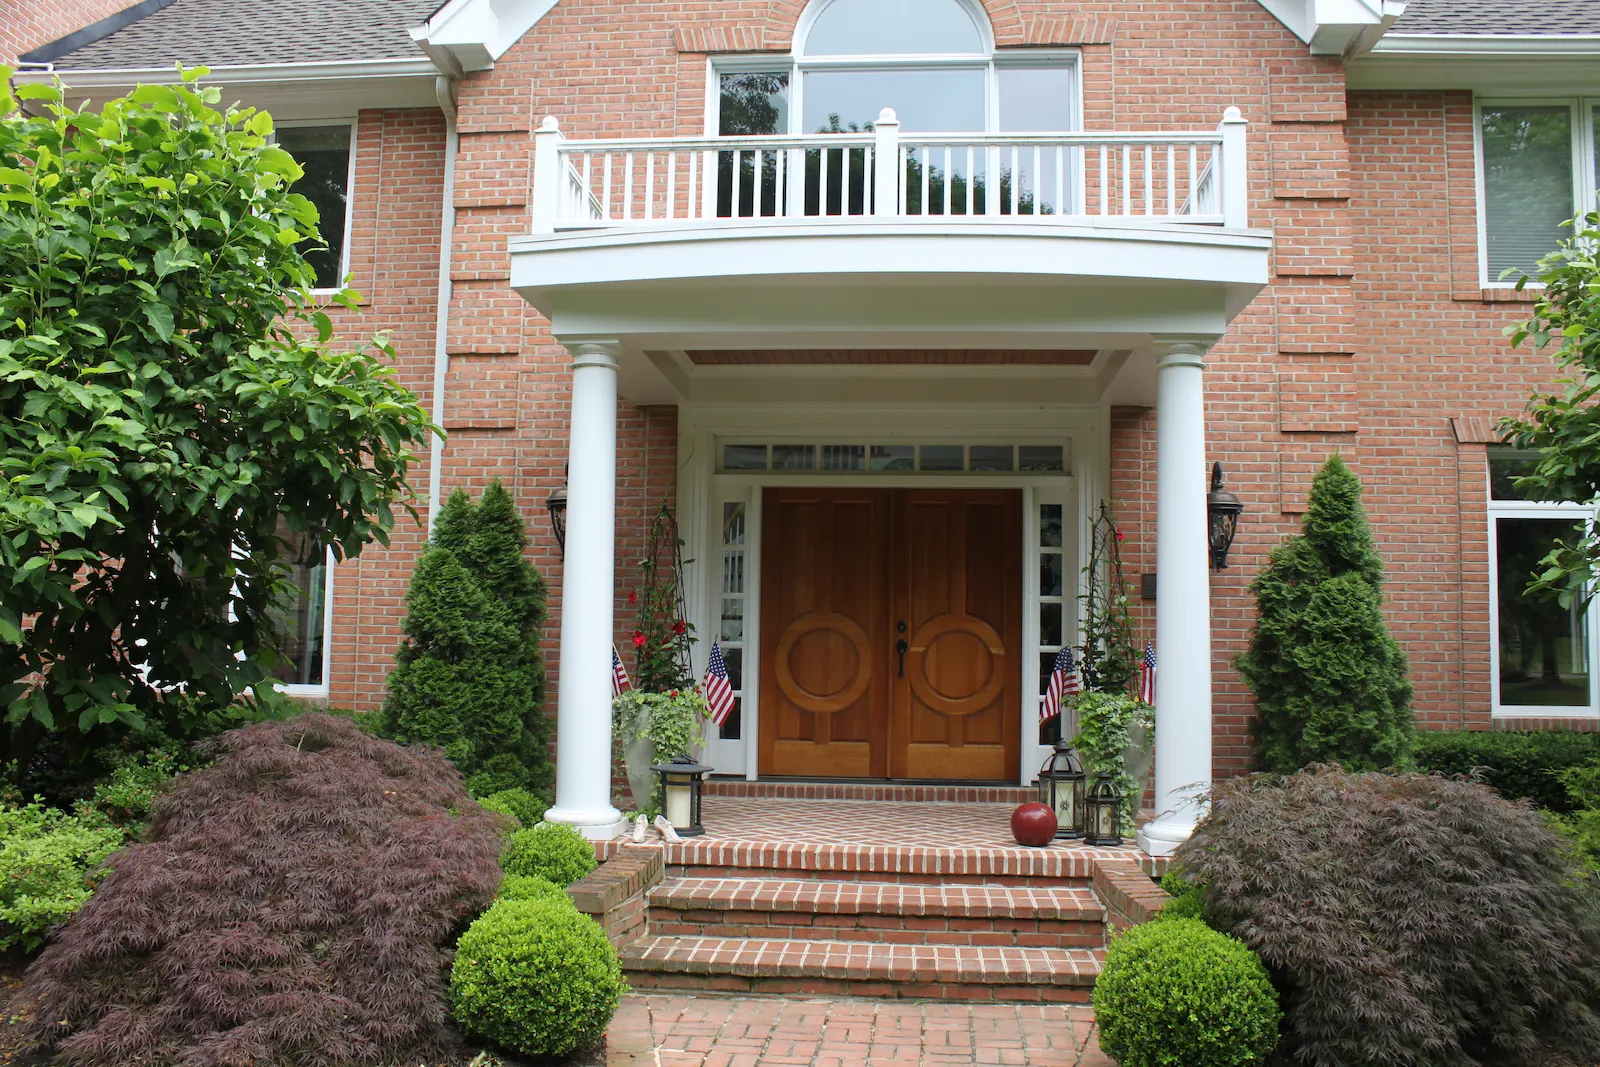
Tucked away behind a modest façade, the residence reveals itself through a carefully orchestrated sequence of spaces that open into the lush central courtyard. Floor-to-ceiling glass doors allow the home to expand and contract with the seasons, merging interior and exterior into a single, flowing environment. A restrained material palette of warm wood, textured stone, and polished concrete enhances the sense of continuity, while the natural patina of materials ensures the home evolves beautifully over time.
Tucked away behind a modest façade, the residence reveals itself through a carefully orchestrated sequence of spaces that open into the lush central courtyard. Floor-to-ceiling glass doors allow the home to expand and contract with the seasons, merging interior and exterior into a single, flowing environment. A restrained material palette of warm wood, textured stone, and polished concrete enhances the sense of continuity, while the natural patina of materials ensures the home evolves beautifully over time.
Materials Used:
Designed with an emphasis on spatial clarity, the residence is structured around open, interconnected volumes that offer a balance of intimacy and expansiveness. Soft, diffused natural light filters through skylights and courtyard openings, accentuating the material richness of oak paneling, hand-finished plaster, and honed limestone. Bespoke furniture and curated art pieces punctuate the interiors, lending depth and character to the serene, minimalist aesthetic.
Designed with an emphasis on spatial clarity, the residence is structured around open, interconnected volumes that offer a balance of intimacy and expansiveness. Soft, diffused natural light filters through skylights and courtyard openings, accentuating the material richness of oak paneling, hand-finished plaster, and honed limestone. Bespoke furniture and curated art pieces punctuate the interiors, lending depth and character to the serene, minimalist aesthetic.


More projects
More projects
Let's Get Your Project Started….
Let's Get Your Project Started….
Let's Get Your Project Started….