
Sherwood Forest
Sherwood Forest
Sherwood Forest
Overview
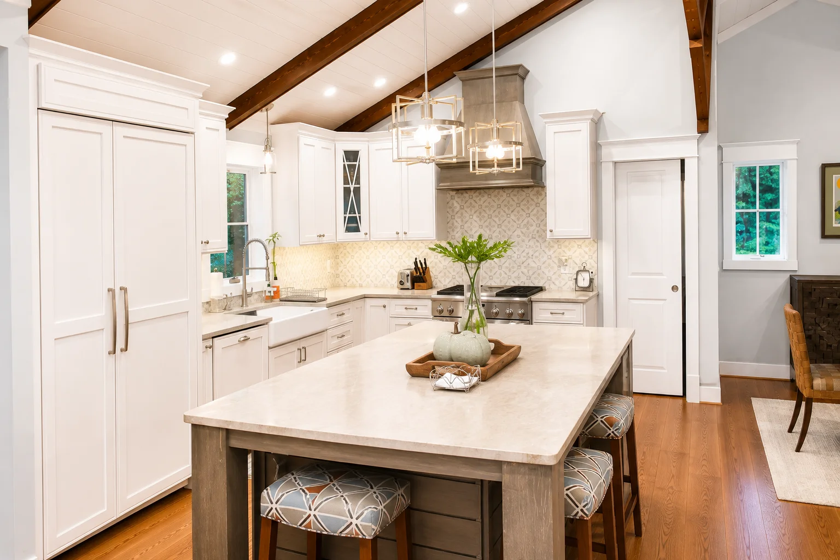
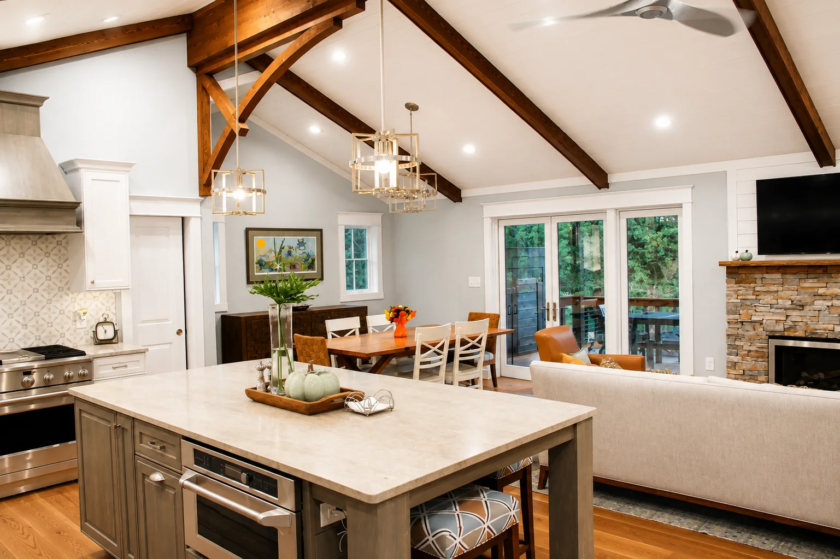
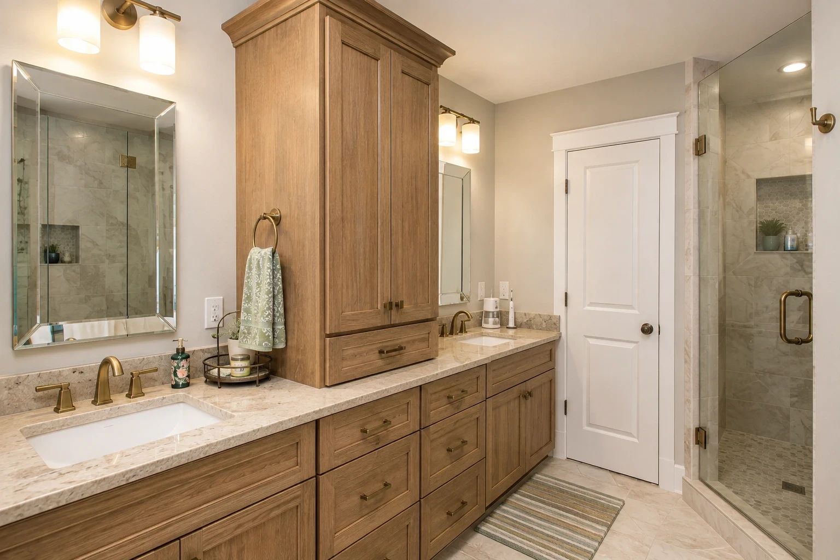
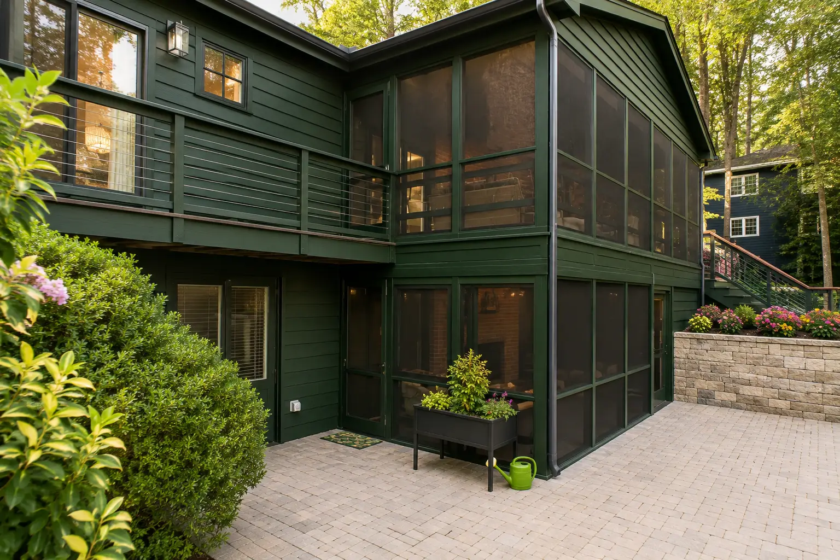
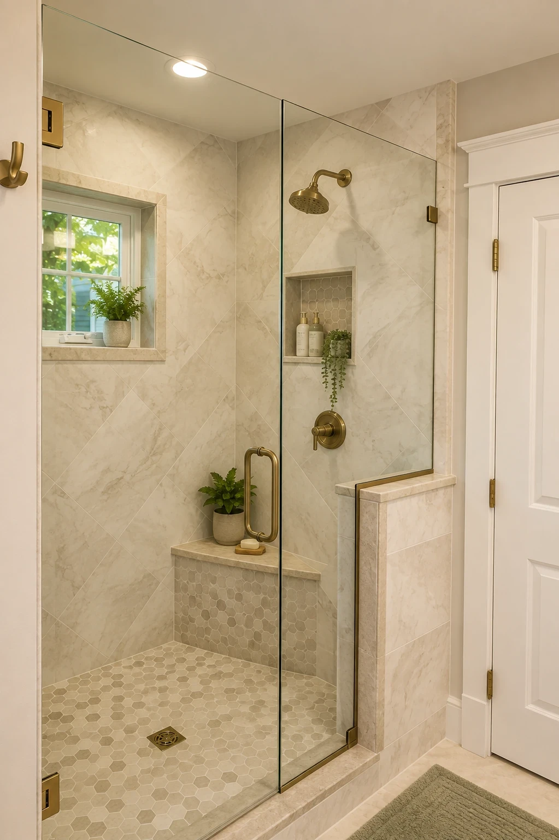
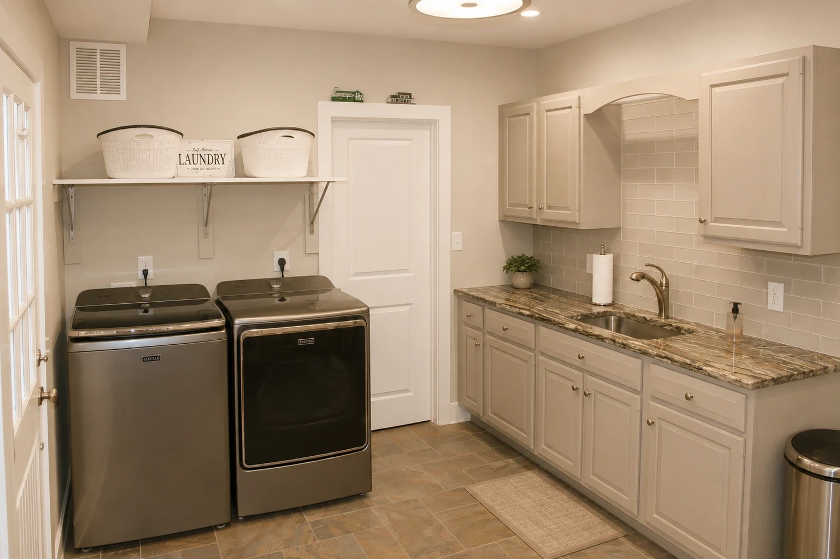
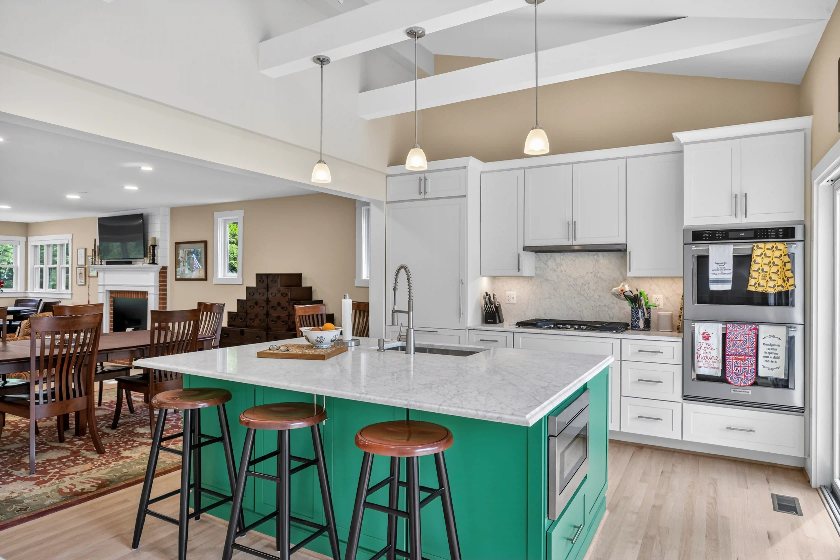
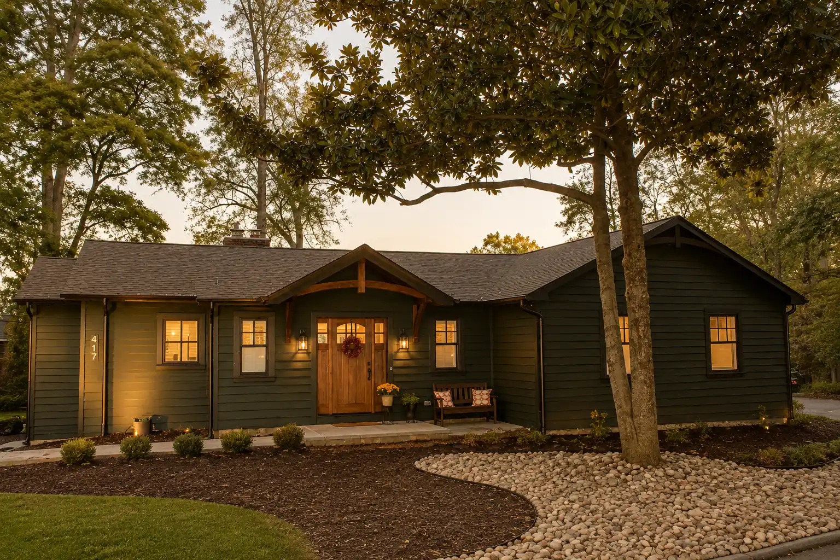
The project featured a complete kitchen remodel, a dramatic vaulted ceiling with a large engineered structural beam, a new screened porch, an elevated deck off the primary suite, a luxurious primary bathroom renovation, a fully finished basement, and an expanded outdoor living area with a custom paver patio. Careful planning and structural modifications allowed us to reimagine the home's layout while maintaining its character and improving everyday livability. The result is a beautifully updated home that blends timeless craftsmanship, thoughtful design, and modern functionality.
The project featured a complete kitchen remodel, a dramatic vaulted ceiling with a large engineered structural beam, a new screened porch, an elevated deck off the primary suite, a luxurious primary bathroom renovation, a fully finished basement, and an expanded outdoor living area with a custom paver patio. Careful planning and structural modifications allowed us to reimagine the home's layout while maintaining its character and improving everyday livability. The result is a beautifully updated home that blends timeless craftsmanship, thoughtful design, and modern functionality.

Key Improvements
⟡ Complete kitchen renovation
⟡ Vaulted living room ceiling
⟡ Exposed engineered structural beam
⟡ Custom beam wrap with shiplap
⟡ Decorative trim details
⟡ New rear screened porch
⟡ New deck accessible
⟡ Fully remodeled primary bathroom
⟡ Finished basement with additional living space
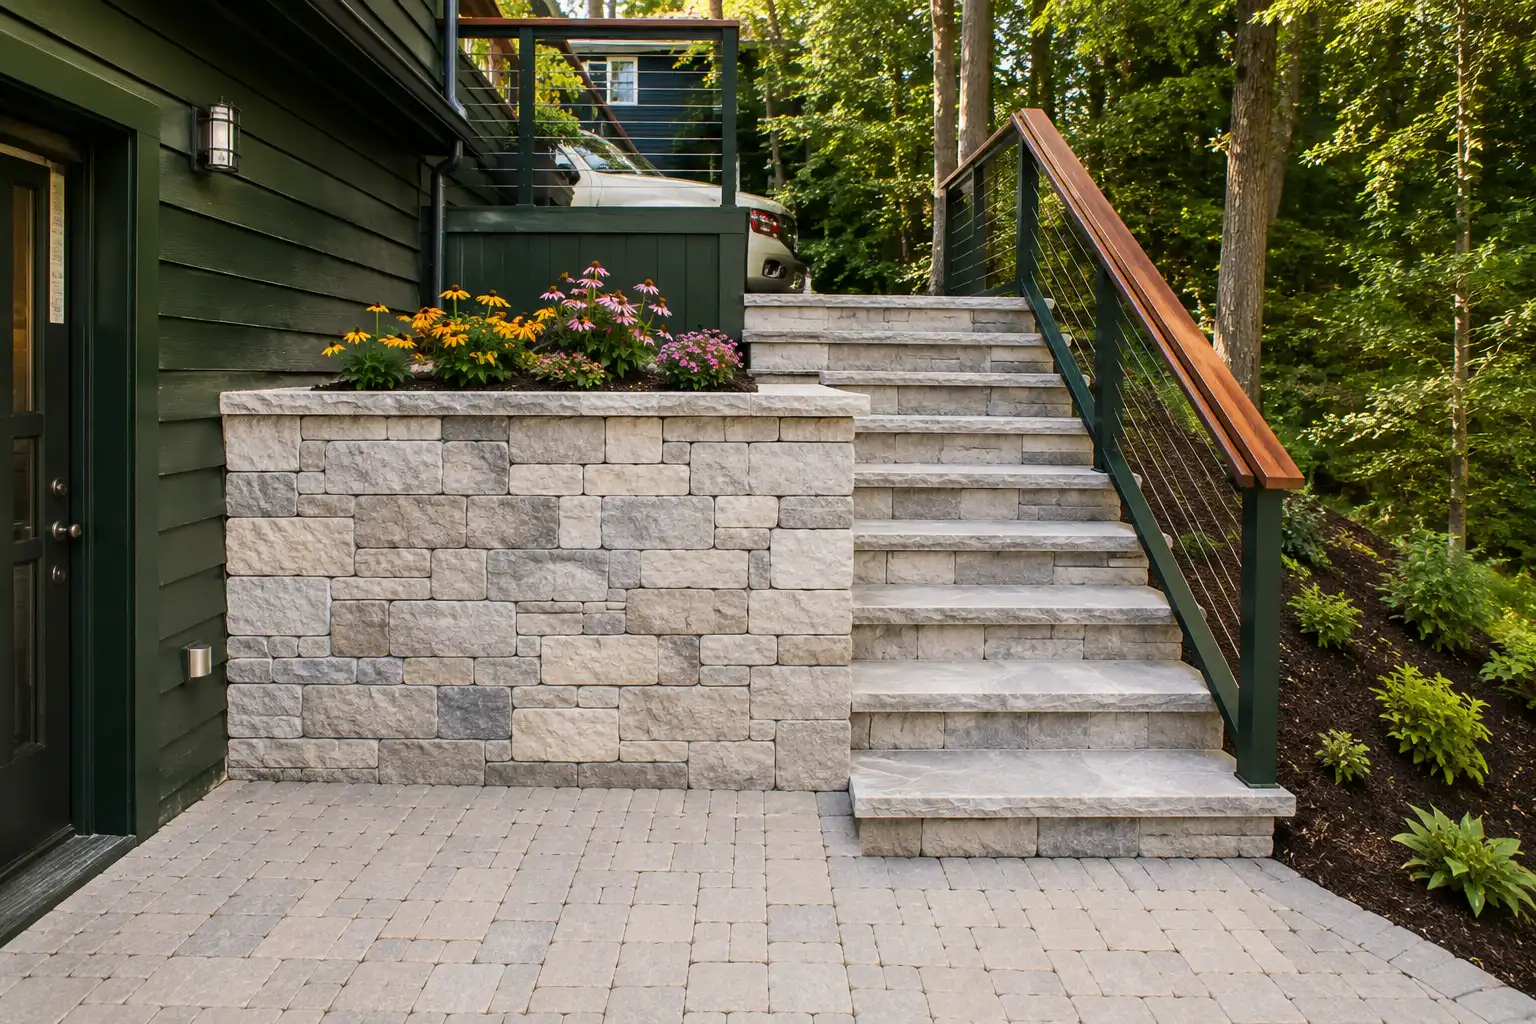
⟡ New paver patio and hardscape improvements
⟡ New Andersen windows and exterior doors
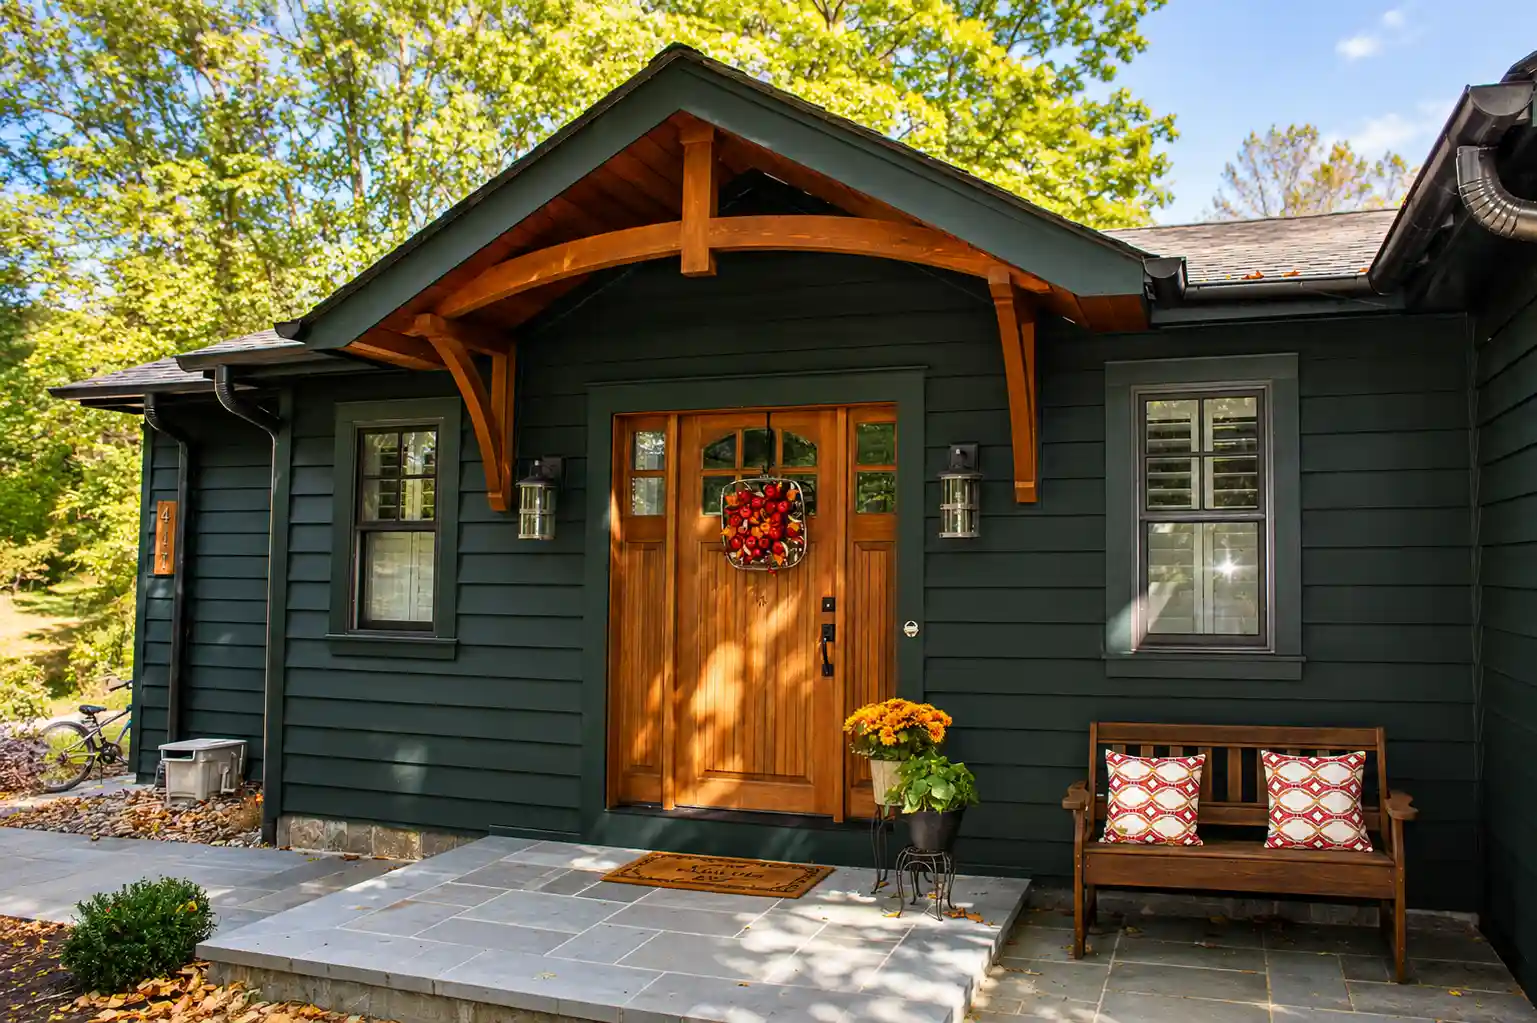
⟡ New roofing, siding, trim, gutters, and exterior finishes
⟡ Updated HVAC, plumbing, and electrical systems
⟡ Whole-house interior and exterior painting
⟡ Complete kitchen renovation
⟡ Vaulted living room ceiling
⟡ Exposed engineered structural beam
⟡ Custom beam wrap with shiplap
⟡ Decorative trim details
⟡ New rear screened porch
⟡ New deck accessible
⟡ Fully remodeled primary bathroom
⟡ Finished basement with additional living space
⟡ New paver patio and hardscape improvements
⟡ New Andersen windows and exterior doors
⟡ New roofing, siding, trim, gutters, and exterior finishes
⟡ Updated HVAC, plumbing, and electrical systems
⟡ Whole-house interior and exterior painting
Materials Used:
⟡ Andersen 400 Series windows
⟡ Frenchwood doors
⟡ Architectural asphalt shingle roofing
⟡ Cedar siding with PVC/Boral trim
⟡ Hardie soffits & Screen Tight porch screening
⟡ Beadboard porch ceilings
⟡ White shiplap ceilings/accent walls
⟡ Decorative stained wood ceiling beams
⟡ TREX RainEscape waterproof deck system
⟡ Hanover retaining walls & patio pavers
⟡ Flagstone stair landings
⟡ Vermont plank hardwood & ceramic tile flooring
⟡ Schluter Kerdi waterproofing system
⟡ Tier 1 granite countertops
⟡ Solid-core interior doors
⟡ Frameless glass showers
⟡ Uponor PEX plumbing system
⟡ LED recessed & under-cabinet lighting
⟡ Sherwin-Williams paint system
⟡ Andersen 400 Series windows
⟡ Frenchwood doors
⟡ Architectural asphalt shingle roofing
⟡ Cedar siding with PVC/Boral trim
⟡ Hardie soffits & Screen Tight porch screening
⟡ Beadboard porch ceilings
⟡ White shiplap ceilings/accent walls
⟡ Decorative stained wood ceiling beams
⟡ TREX RainEscape waterproof deck system
⟡ Hanover retaining walls & patio pavers
⟡ Flagstone stair landings
⟡ Vermont plank hardwood & ceramic tile flooring
⟡ Schluter Kerdi waterproofing system
⟡ Tier 1 granite countertops
⟡ Solid-core interior doors
⟡ Frameless glass showers
⟡ Uponor PEX plumbing system
⟡ LED recessed & under-cabinet lighting
⟡ Sherwin-Williams paint system
Highlight Feature
One of the most striking elements of this renovation was the transformation of the main living area with a vaulted ceiling and large engineered structural beam. The beam was carefully integrated into the home's structure and finished with custom trim and shiplap detailing, creating a dramatic architectural centerpiece while opening up the living space and enhancing natural light throughout the home.
One of the most striking elements of this renovation was the transformation of the main living area with a vaulted ceiling and large engineered structural beam. The beam was carefully integrated into the home's structure and finished with custom trim and shiplap detailing, creating a dramatic architectural centerpiece while opening up the living space and enhancing natural light throughout the home.
More projects
More projects
Let's Get Your Project Started….
Let's Get Your Project Started….
Let's Get Your Project Started….