

Rugby Hall Estates
Rugby Hall Estates
Rugby Hall Estates
Overview
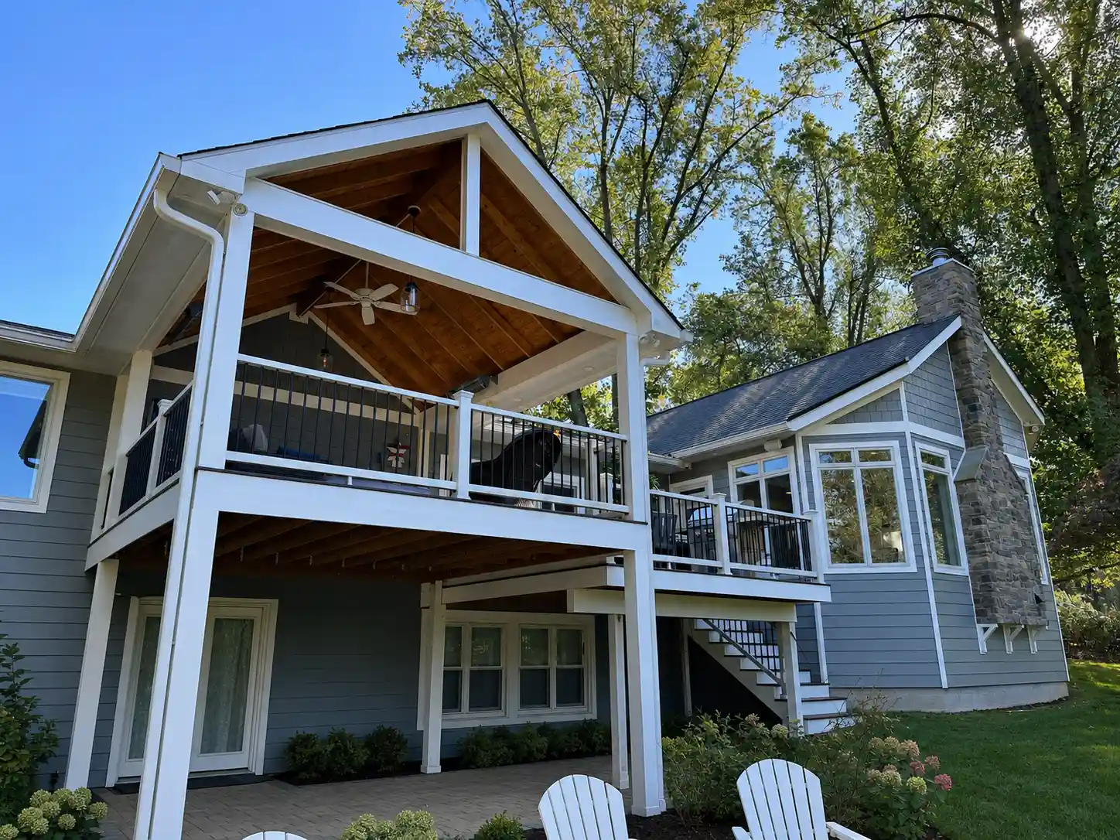
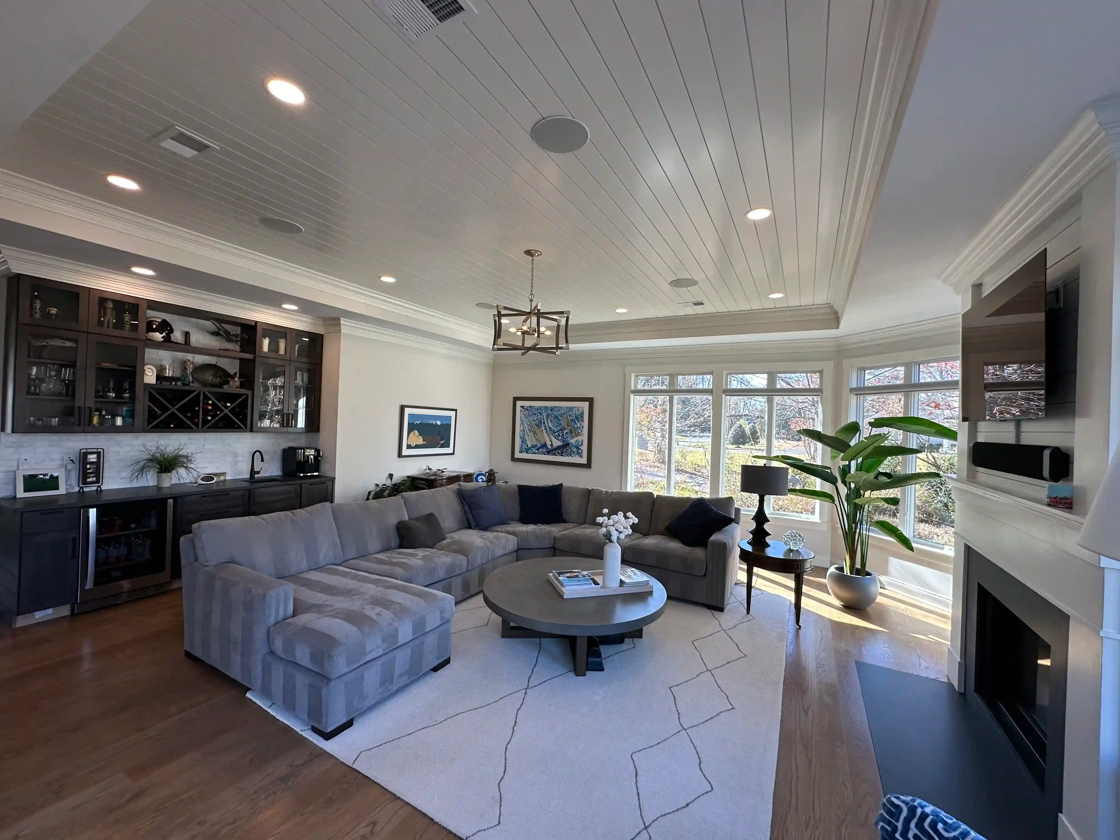
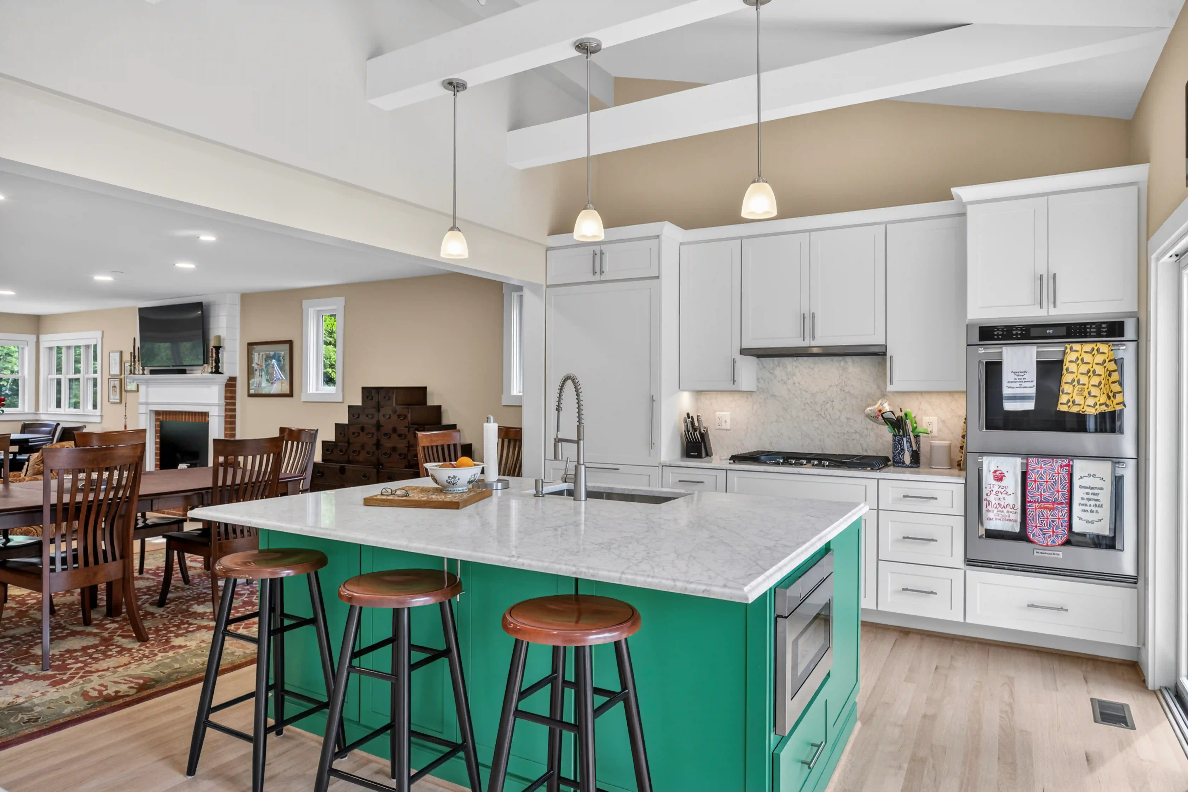
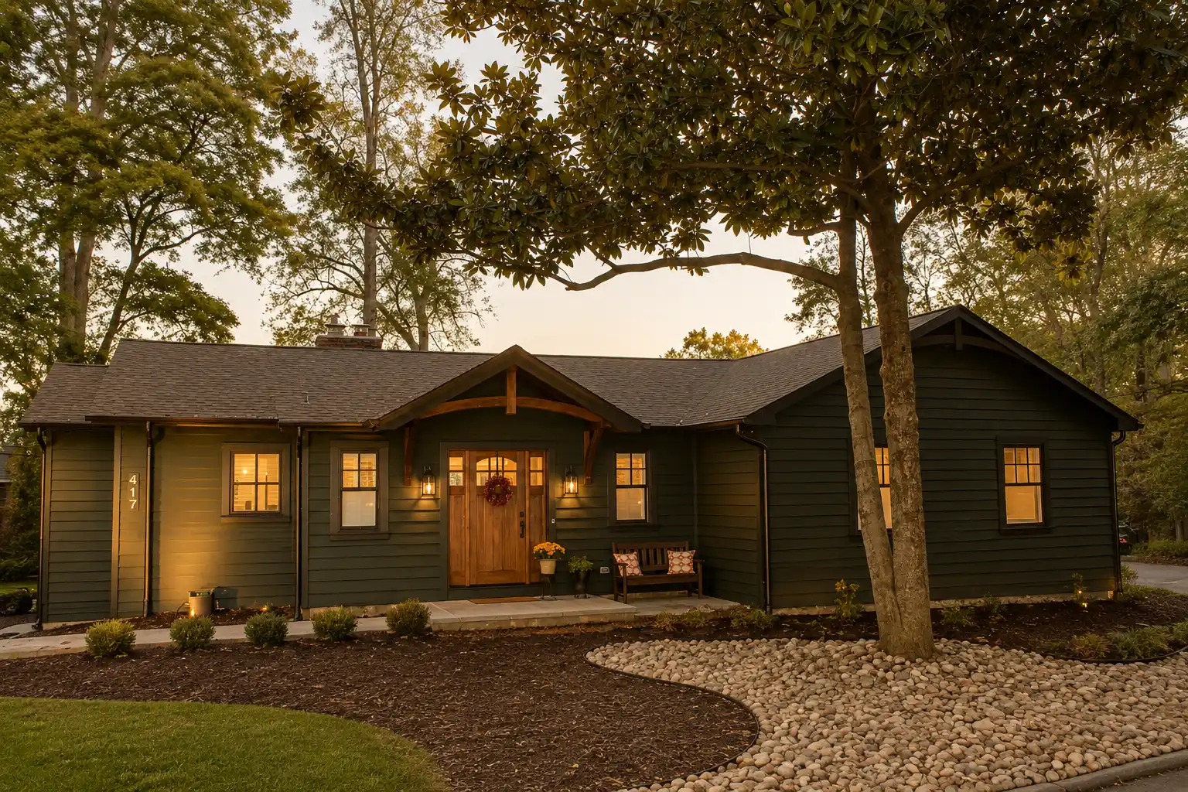
This extensive remodeling project was completed in two phases and dramatically transformed both the functionality and curb appeal of the home. Phase 1 Focused on expanding the left side of the home with a new living room, home office, bathroom, custom fireplace, open-air deck, welcoming front porch, and updated exterior finishes. New El Dorado stone accents, Hardie siding, and architectural details brought a cohesive, timeless look to the exterior while significantly enhancing the home's character. Phase 2 Included the construction of a new two-car garage with a substantial addition above, a luxurious primary suite renovation, updated living spaces, a custom-built sauna, redesigned driveway, and additional exterior improvements. Throughout the project, careful attention was given to blending the new construction seamlessly with the existing home while creating spaces tailored to the family's lifestyle. The completed renovation provides expanded living space, improved functionality, enhanced curb appeal, and modern amenities while preserving the home's warmth and charm.
This extensive remodeling project was completed in two phases and dramatically transformed both the functionality and curb appeal of the home. Phase 1 Focused on expanding the left side of the home with a new living room, home office, bathroom, custom fireplace, open-air deck, welcoming front porch, and updated exterior finishes. New El Dorado stone accents, Hardie siding, and architectural details brought a cohesive, timeless look to the exterior while significantly enhancing the home's character. Phase 2 Included the construction of a new two-car garage with a substantial addition above, a luxurious primary suite renovation, updated living spaces, a custom-built sauna, redesigned driveway, and additional exterior improvements. Throughout the project, careful attention was given to blending the new construction seamlessly with the existing home while creating spaces tailored to the family's lifestyle. The completed renovation provides expanded living space, improved functionality, enhanced curb appeal, and modern amenities while preserving the home's warmth and charm.


Key Improvements
⟡ Two-phase whole-home renovation and addition
⟡ New living room, home office, bathrooms, laundry room, pantry, and reconfigured floor plan.
⟡ New detached-style integrated two-car garage with a large second-floor addition
⟡ Custom staircase, and additional bathroom.
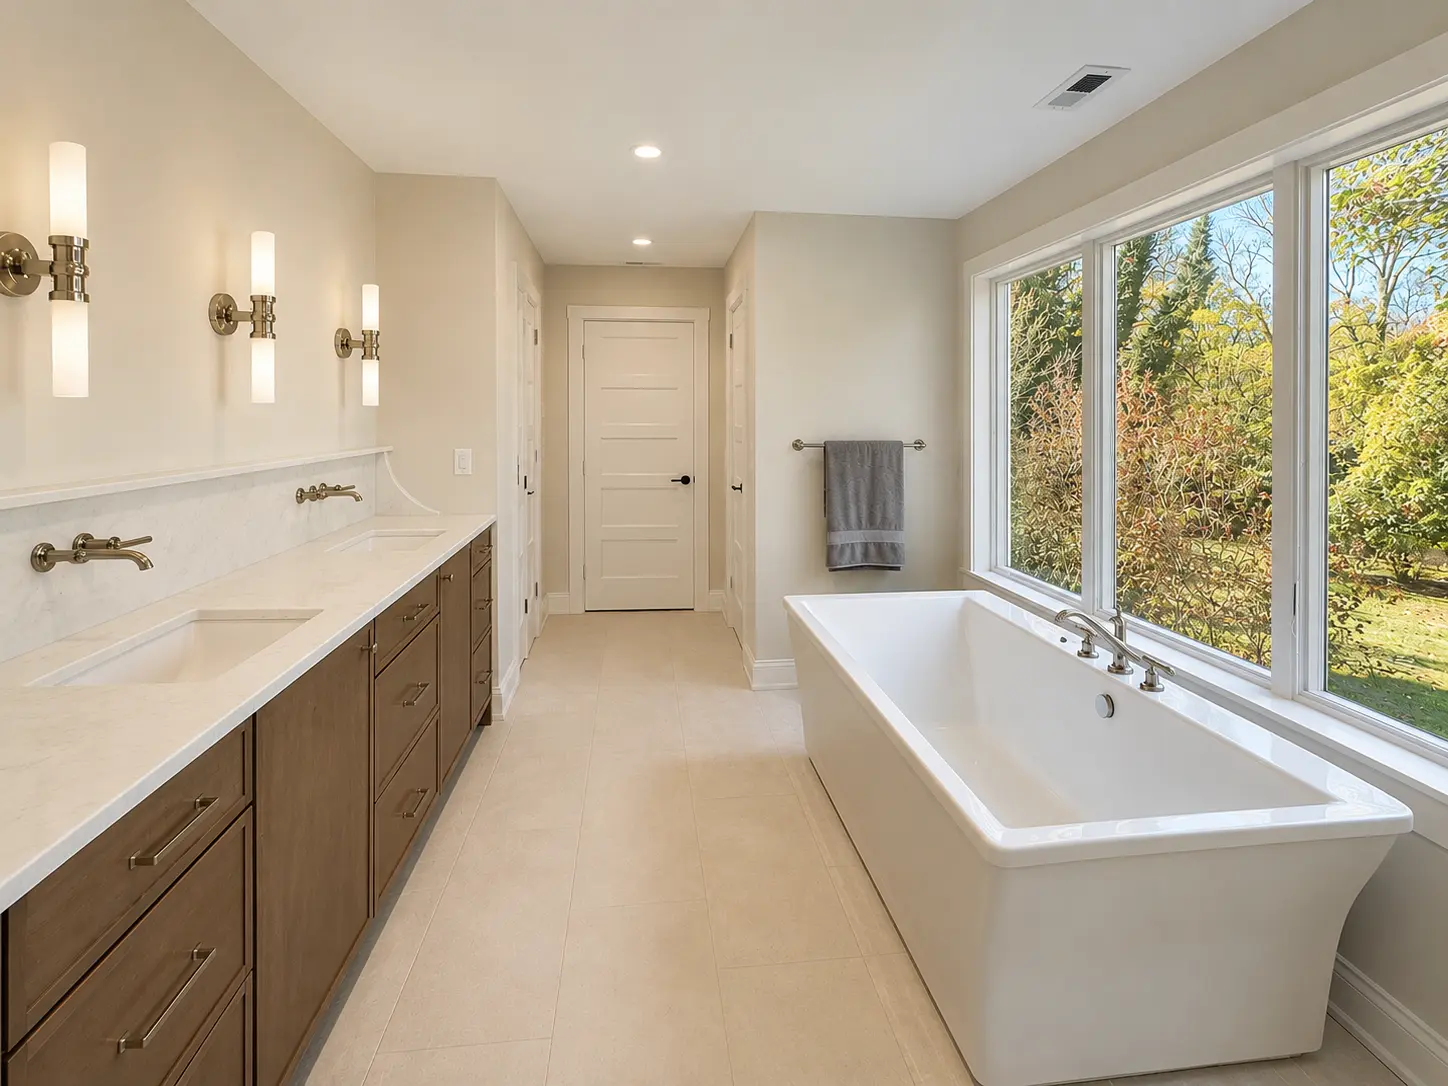
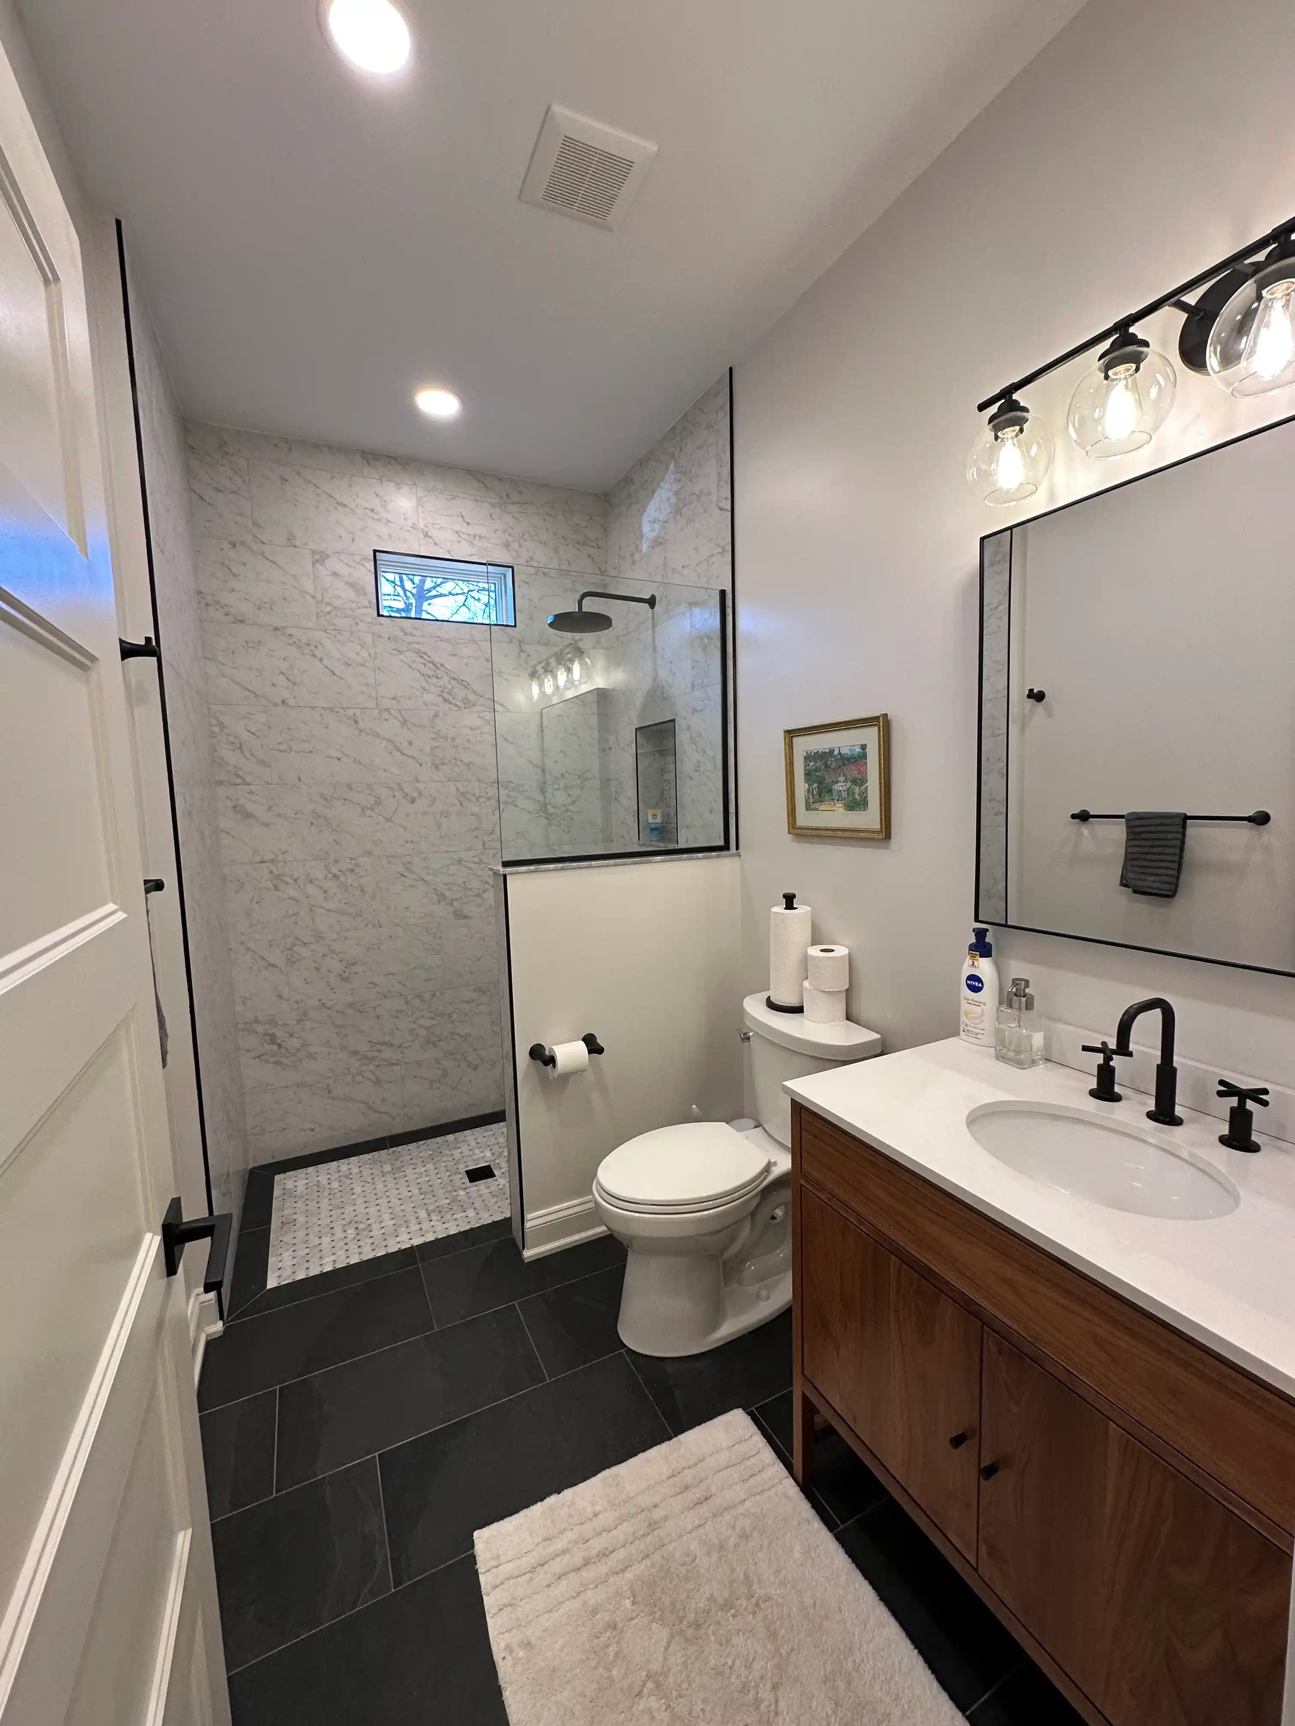
⟡ Complete primary suite renovation with luxury heated-tile bathroom, tray ceiling with shiplap detail, and built-in sauna.
⟡ New front porch, open-air deck, driveway, site improvements
⟡ Whole-home exterior upgrades with El Dorado stone accents.
⟡ Custom fireplace, built-in features
⟡ Upgraded interior and exterior finishes throughout.
⟡ Two-phase whole-home renovation and addition
⟡ New living room, home office, bathrooms, laundry room, pantry, and reconfigured floor plan.
⟡ New detached-style integrated two-car garage with a large second-floor addition
⟡ Custom staircase, and additional bathroom.
⟡ Complete primary suite renovation with luxury heated-tile bathroom, tray ceiling with shiplap detail, and built-in sauna.
⟡ New front porch, open-air deck, driveway, site improvements
⟡ Whole-home exterior upgrades with El Dorado stone accents.
⟡ Custom fireplace, built-in features
⟡ Upgraded interior and exterior finishes throughout.
Materials Used:
⟡ El Dorado stone veneer, Hardie Plank siding, PVC exterior trim, Andersen 400 Series windows, and standing seam metal roofing accents
⟡ 30-year architectural roof shingles with ZIP System wall and roof sheathing
⟡ Red oak hardwood flooring, custom oak staircase, shiplap tray ceiling, and custom cabinetry and built-ins
⟡ Frameless glass shower enclosure, Schluter Kerdi waterproof shower systems, heated bathroom floors with Schluter Ditra Heat, and granite countertops
⟡ Kohler plumbing fixtures, Bosch high-efficiency heat pump system, Honeywell Wi-Fi thermostat, and LED recessed lighting throughout
⟡ Sherwin-Williams paint finishes, EV charging circuit, future hot tub electrical rough-in
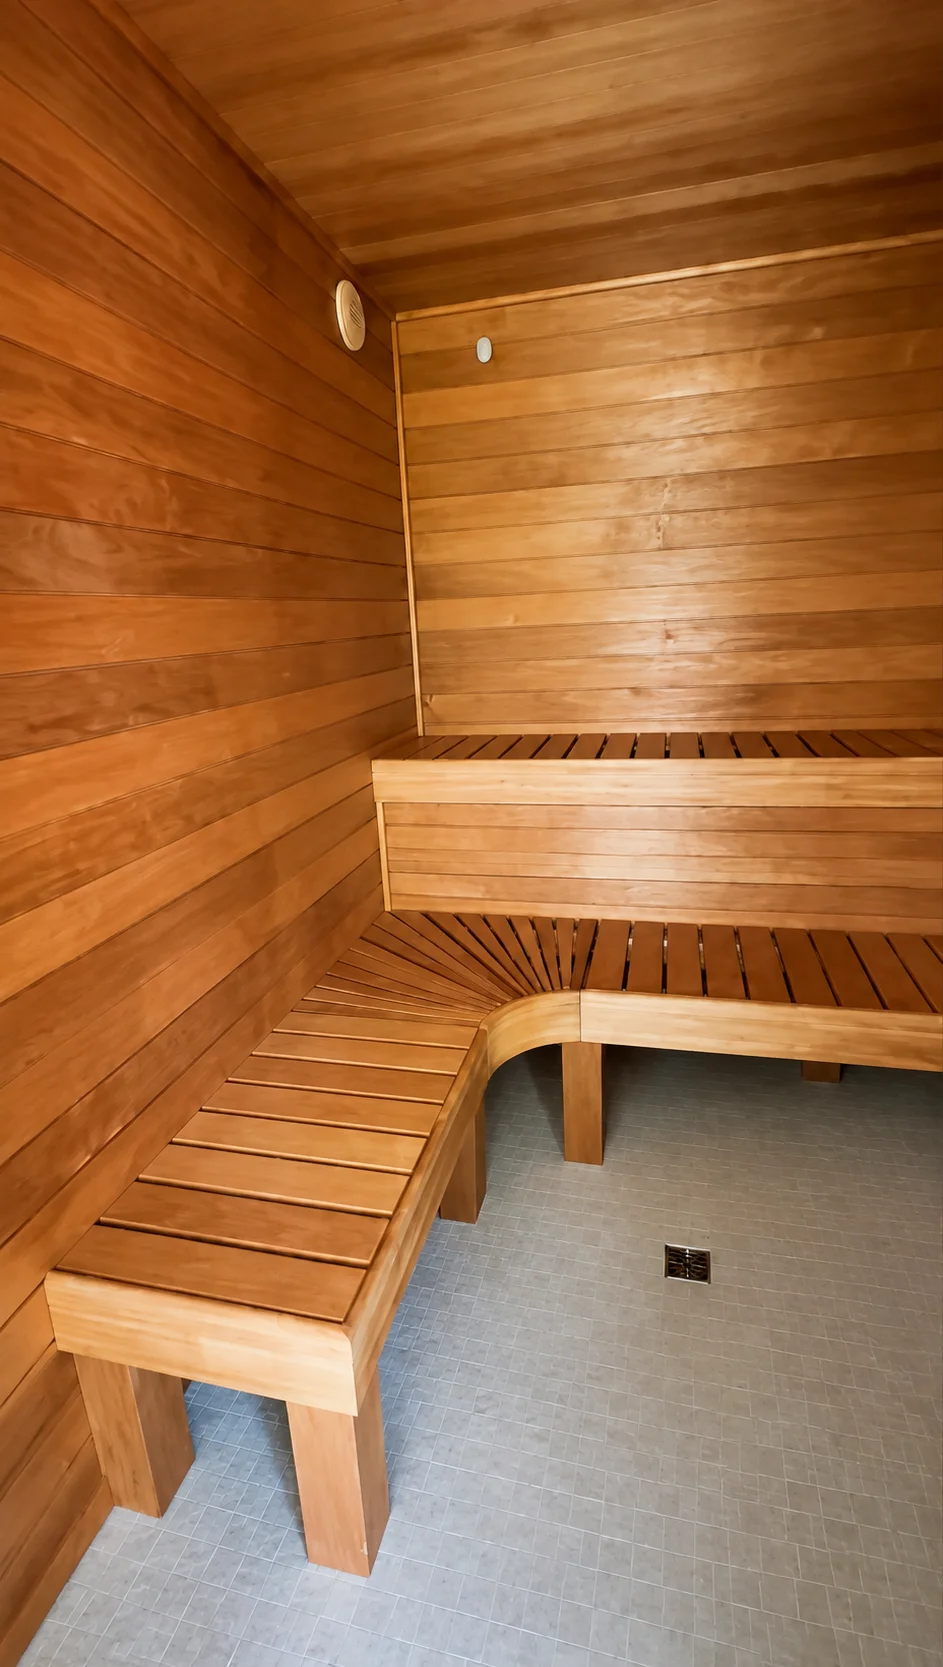
⟡ Custom sauna installation
⟡ El Dorado stone veneer, Hardie Plank siding, PVC exterior trim, Andersen 400 Series windows, and standing seam metal roofing accents
⟡ 30-year architectural roof shingles with ZIP System wall and roof sheathing
⟡ Red oak hardwood flooring, custom oak staircase, shiplap tray ceiling, and custom cabinetry and built-ins
⟡ Frameless glass shower enclosure, Schluter Kerdi waterproof shower systems, heated bathroom floors with Schluter Ditra Heat, and granite countertops
⟡ Kohler plumbing fixtures, Bosch high-efficiency heat pump system, Honeywell Wi-Fi thermostat, and LED recessed lighting throughout
⟡ Sherwin-Williams paint finishes, EV charging circuit, future hot tub electrical rough-in
⟡ Custom sauna installation

Featured Design Elements
One of the standout features of this project was the seamless integration of the new garage and second-story addition into the existing home. The use of El Dorado stone, Hardie siding, architectural corbels, and standing seam metal roofing accents created a cohesive exterior that feels as though it was always part of the original design. Inside, the luxurious primary suite showcases heated tile floors, a spa-inspired bathroom, custom shiplap ceiling details, and a private sauna, creating a true retreat within the home.
One of the standout features of this project was the seamless integration of the new garage and second-story addition into the existing home. The use of El Dorado stone, Hardie siding, architectural corbels, and standing seam metal roofing accents created a cohesive exterior that feels as though it was always part of the original design. Inside, the luxurious primary suite showcases heated tile floors, a spa-inspired bathroom, custom shiplap ceiling details, and a private sauna, creating a true retreat within the home.
More projects
More projects
Let's Get Your Project Started….
Let's Get Your Project Started….
Let's Get Your Project Started….