

Ravenshead
Ravenshead
Ravenshead
Overview
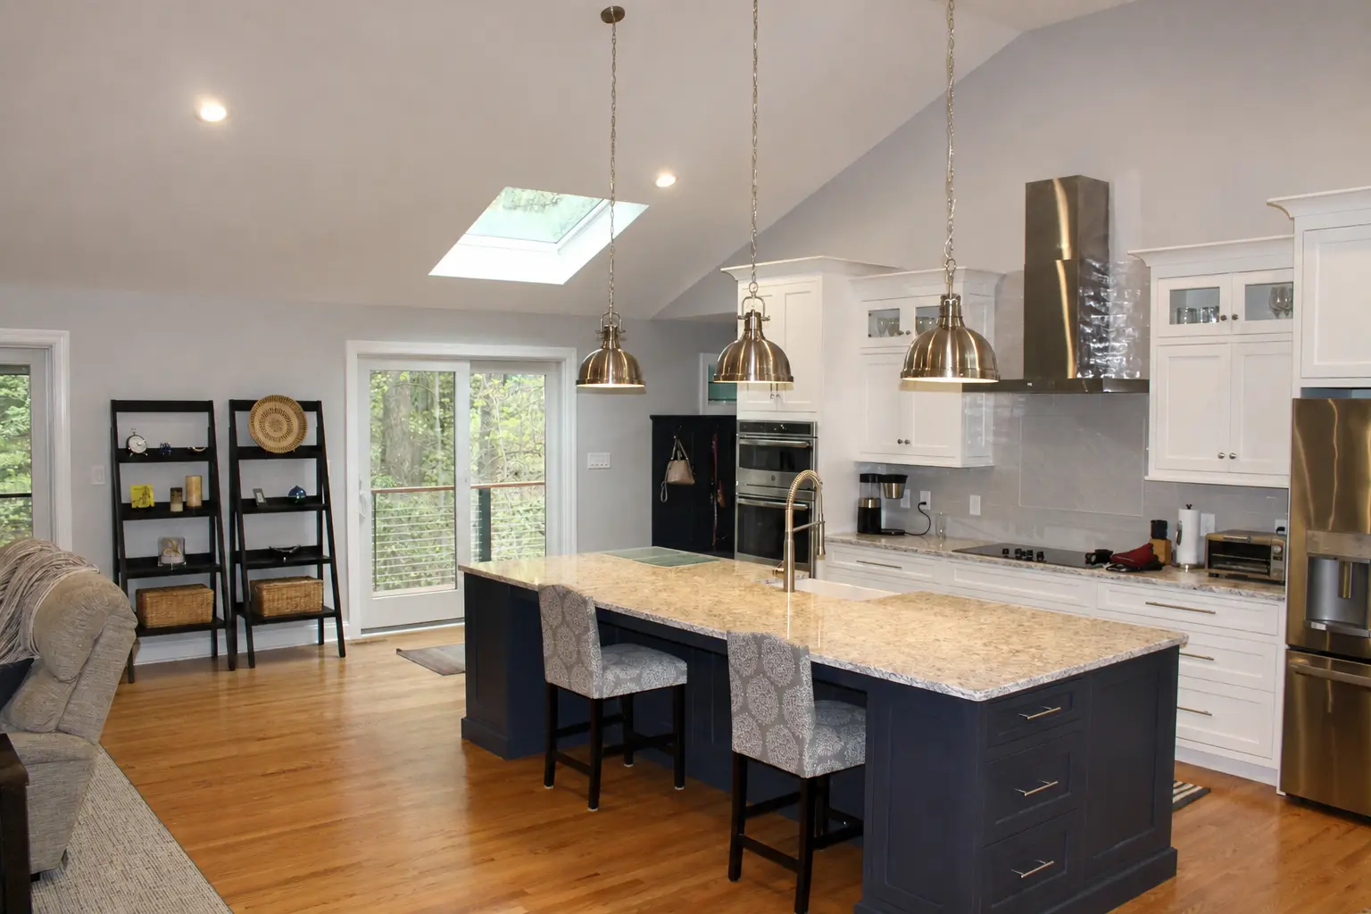
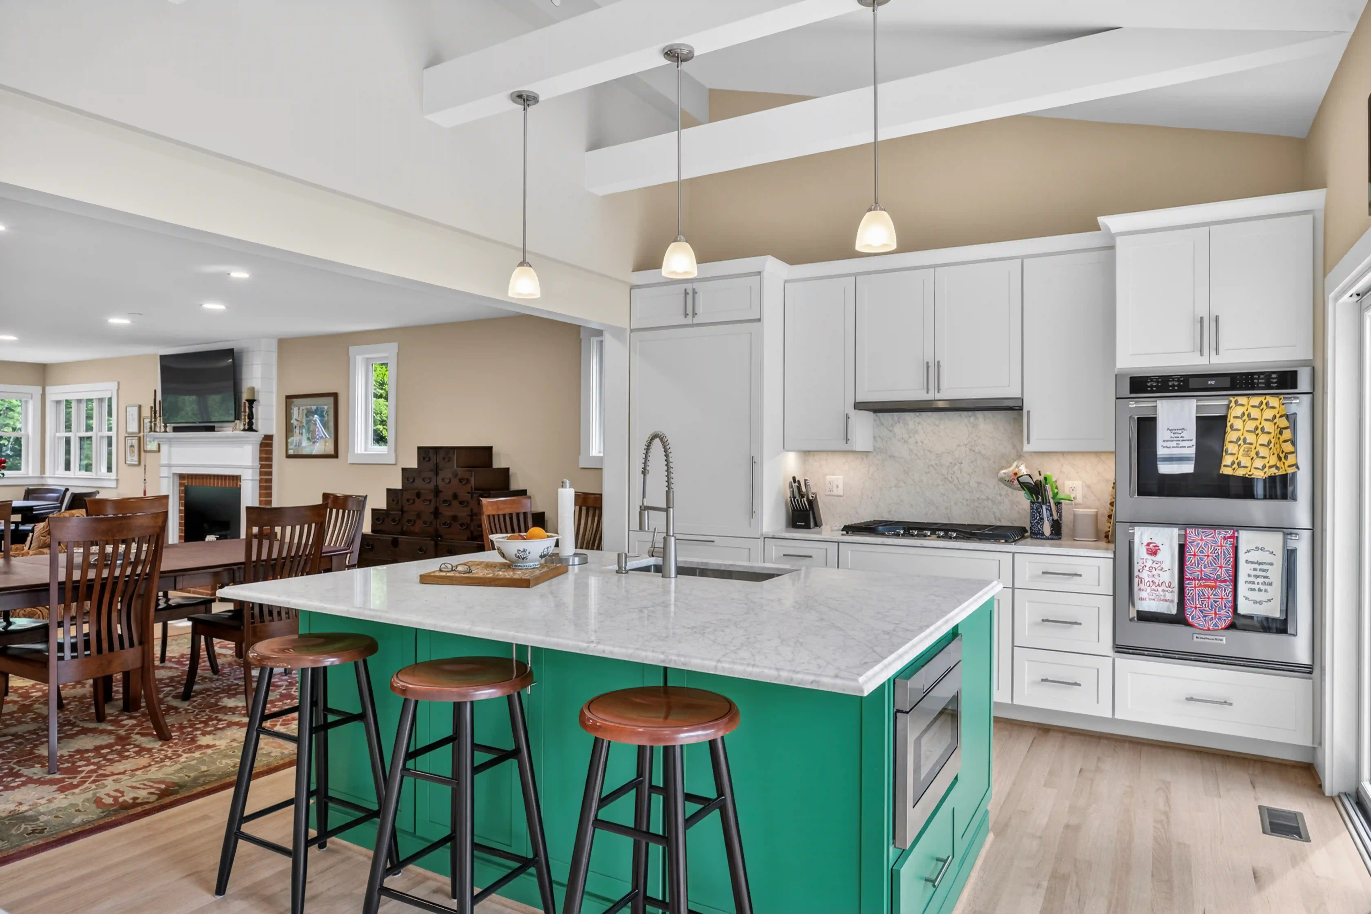
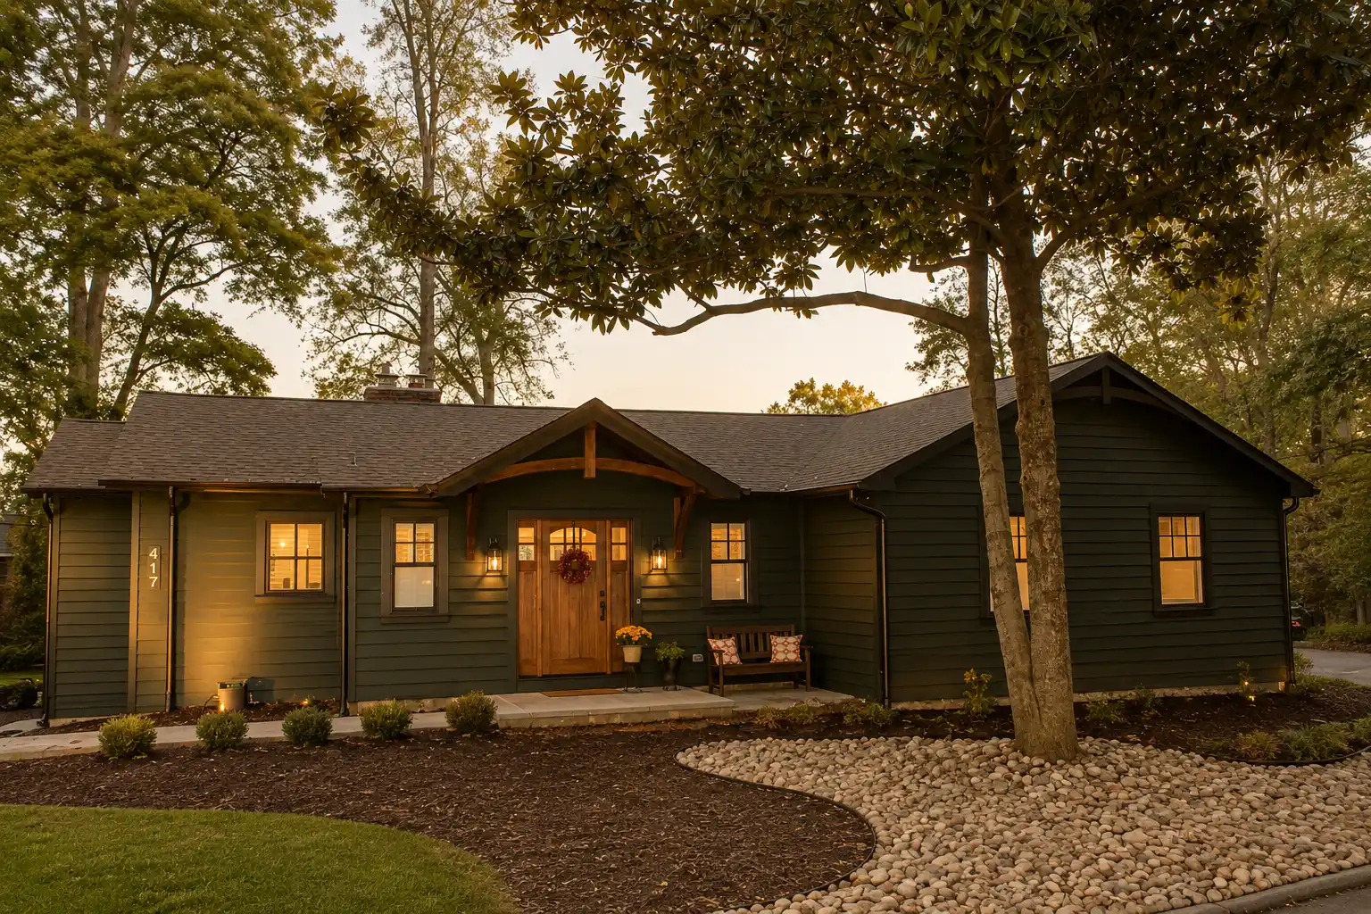
This extensive whole-home renovation transformed a dated Cape St. Claire residence into a modern, open-concept home designed for today's living. The project included a complete reconfiguration of the main level with a new kitchen, pantry, mudroom, first-floor bathroom, and second-floor laundry room, while improving the home's flow through strategic structural modifications. Existing load-bearing walls and beams were removed and replaced with engineered flush beams concealed within the ceiling framing, creating larger, more connected living spaces. The renovation also included comprehensive exterior improvements, upgraded mechanical systems, and high-end interior finishes that delivered a cohesive, updated appearance throughout the home.
This extensive whole-home renovation transformed a dated Cape St. Claire residence into a modern, open-concept home designed for today's living. The project included a complete reconfiguration of the main level with a new kitchen, pantry, mudroom, first-floor bathroom, and second-floor laundry room, while improving the home's flow through strategic structural modifications. Existing load-bearing walls and beams were removed and replaced with engineered flush beams concealed within the ceiling framing, creating larger, more connected living spaces. The renovation also included comprehensive exterior improvements, upgraded mechanical systems, and high-end interior finishes that delivered a cohesive, updated appearance throughout the home.
Key Improvements
⟡ Open floor plan with flush engineered beams
⟡ Complete kitchen renovation with island & pantry
⟡ New first-floor bathroom & second-floor laundry
⟡ Reconfigured layout for improved functionality
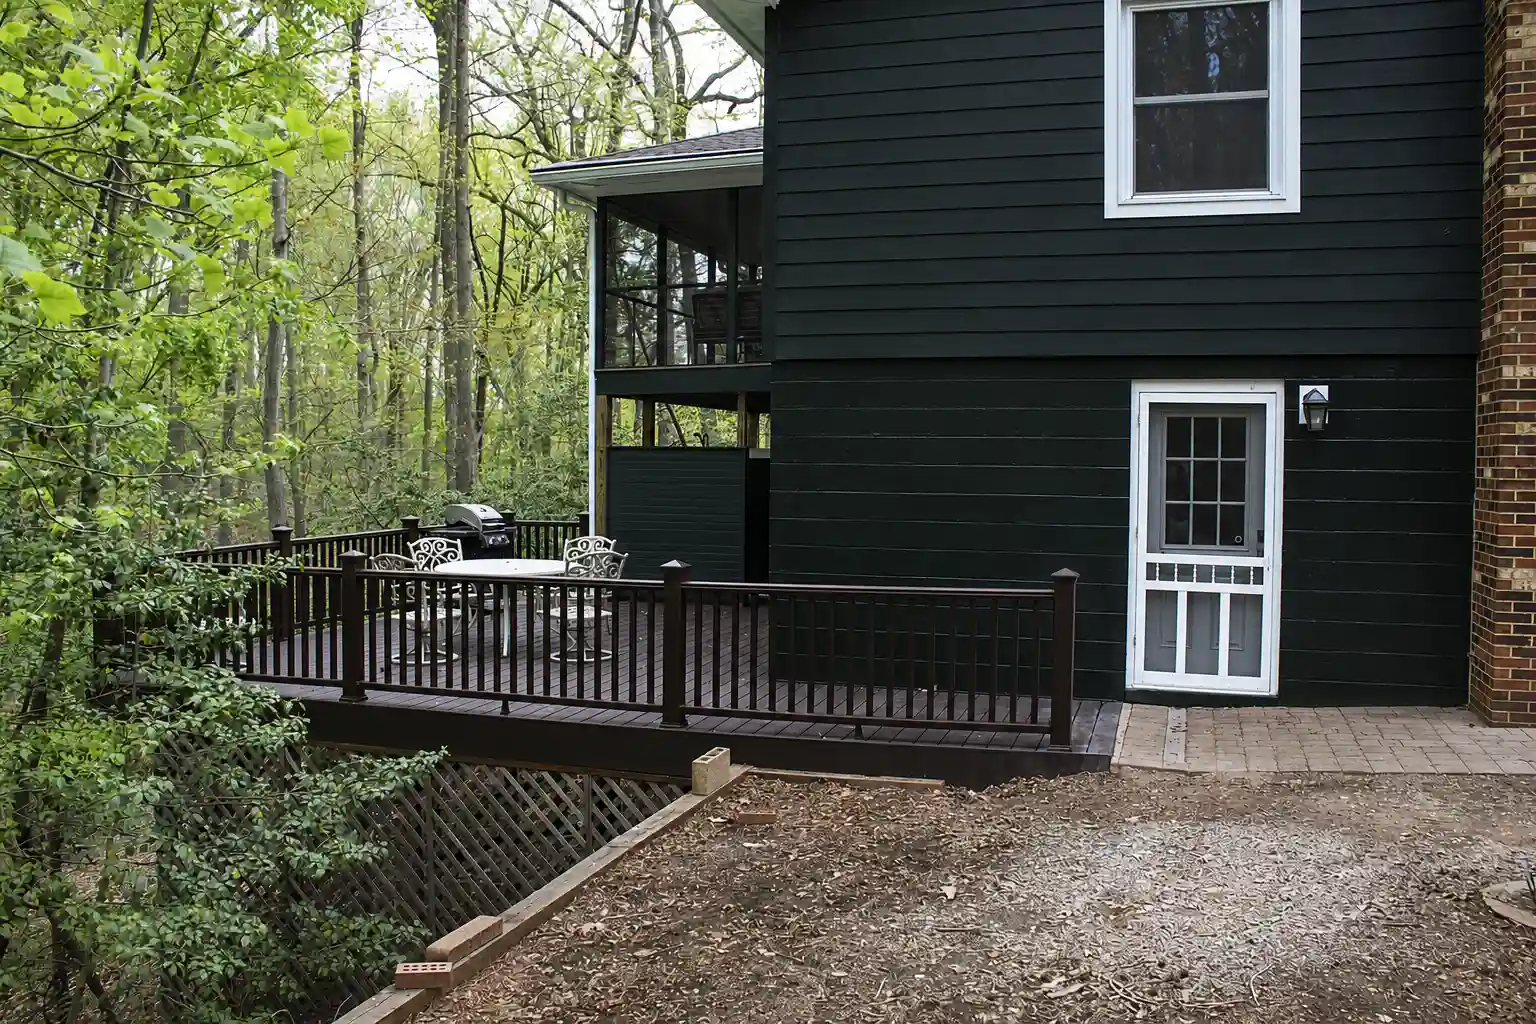
⟡ New Hardie Plank siding & exterior trim
⟡ New windows, exterior doors & fiberglass entry door
⟡ Renovated porch with TREX® decking & railings
⟡ Upgraded HVAC with dedicated second-floor zone
⟡ New fire sprinkler & updated plumbing systems
⟡ Electrical upgrades with recessed lighting
⟡ New & refinished oak hardwood flooring
⟡ Updated staircase with oak handrails & balusters
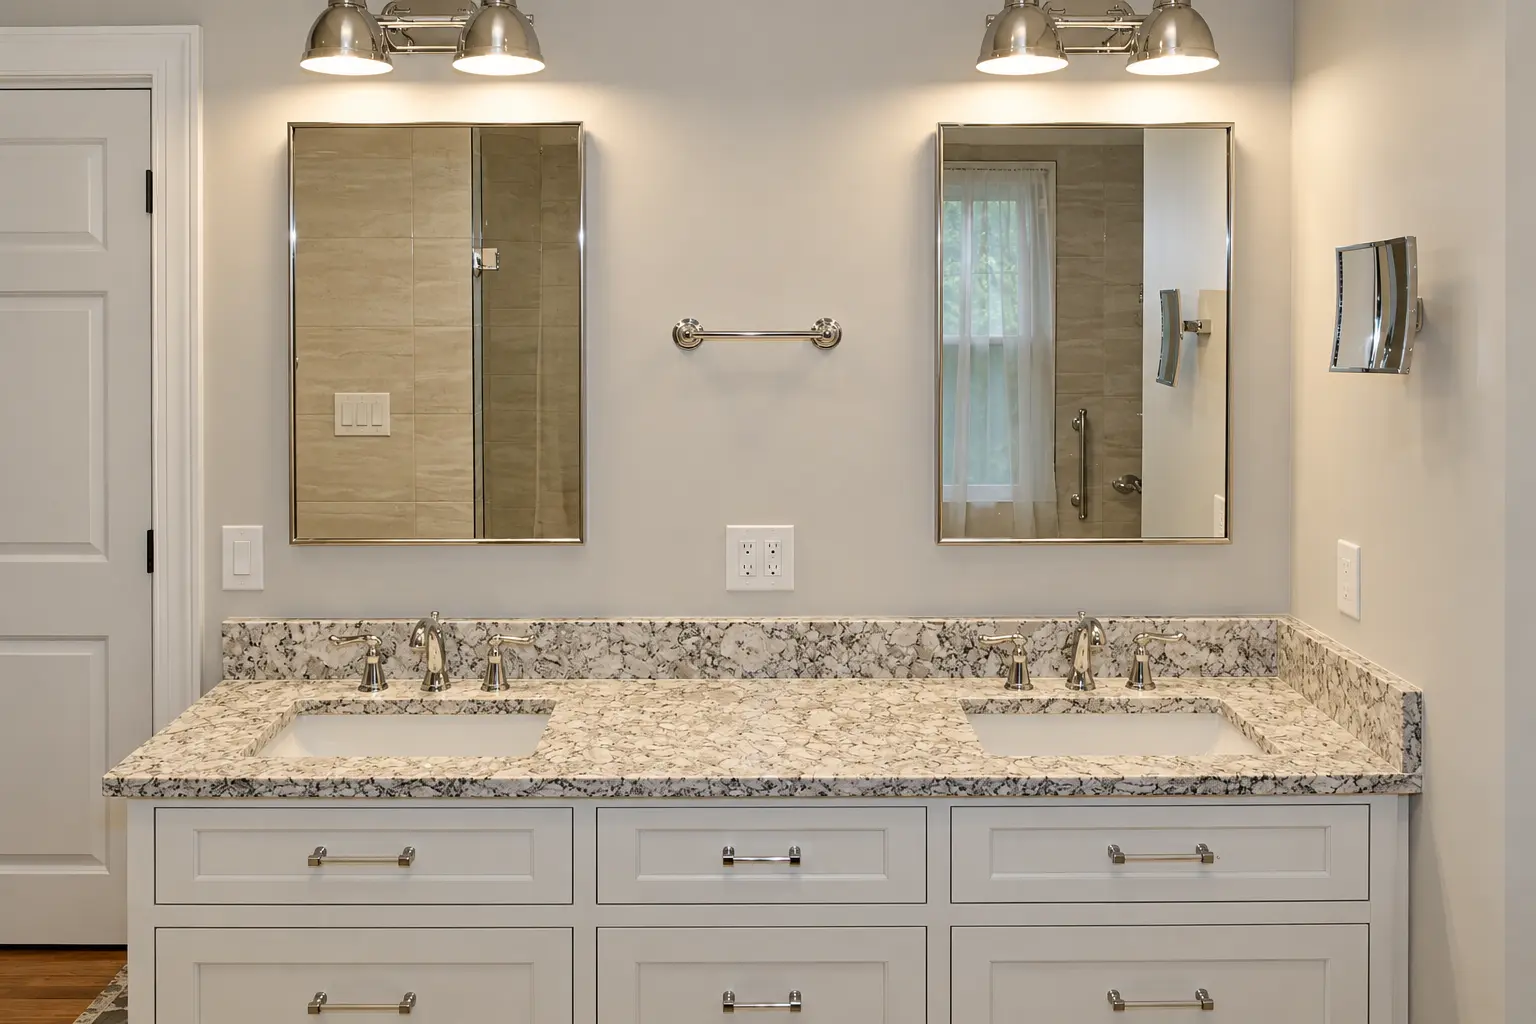
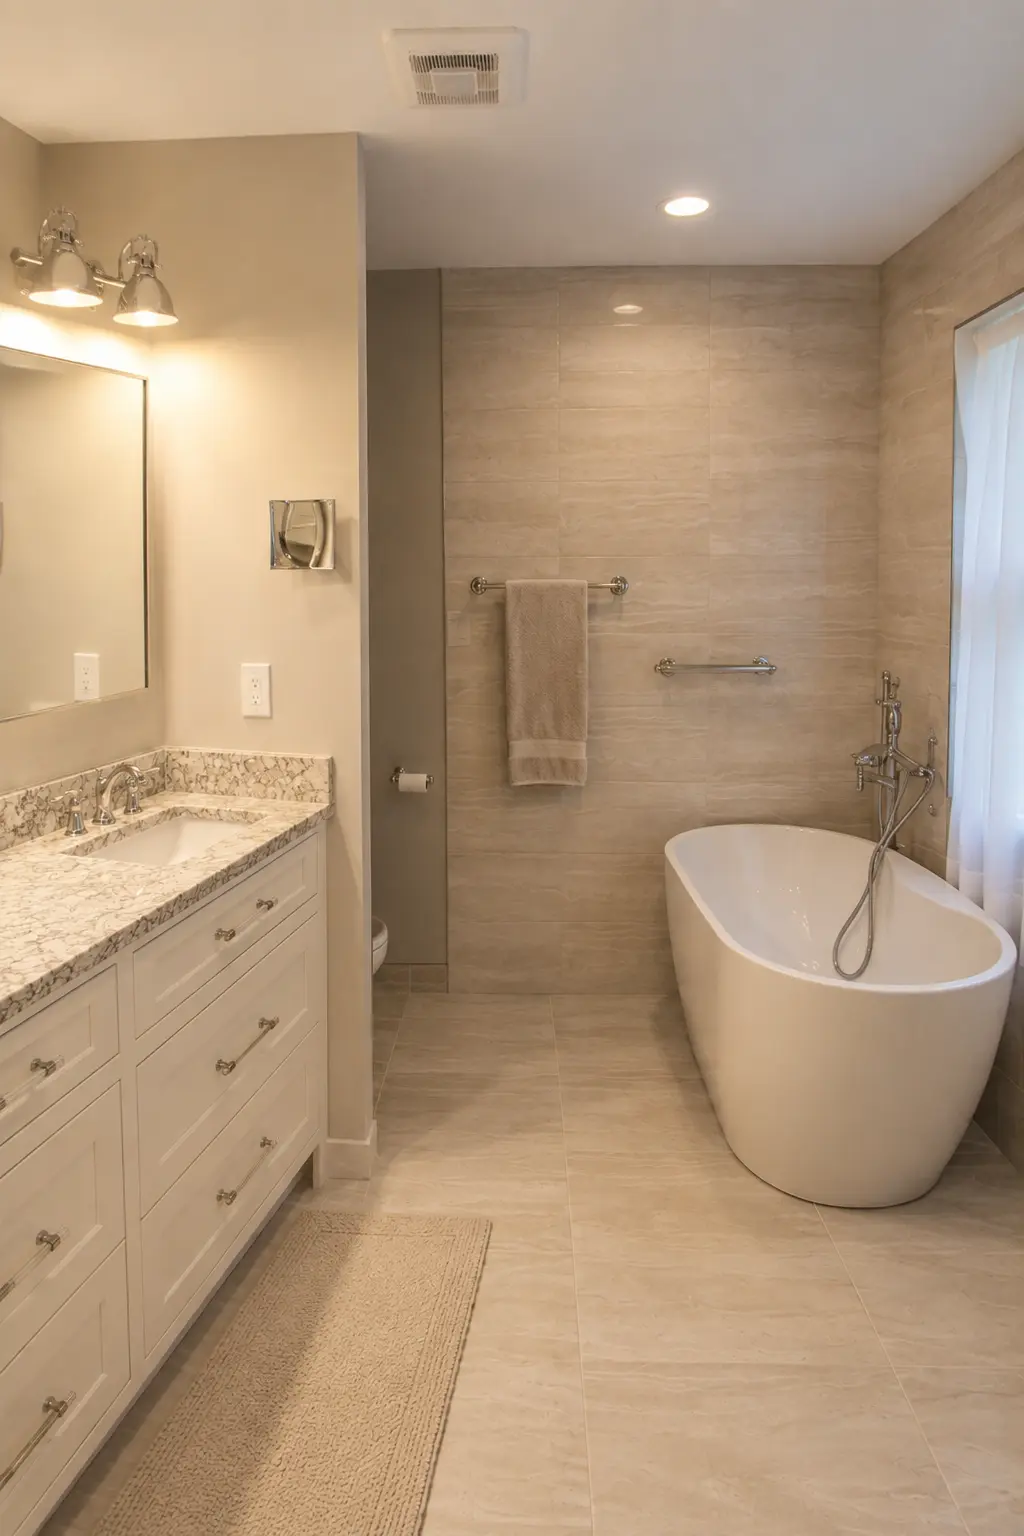
⟡ Custom tiled shower & bathroom finishes
⟡ New cabinetry, countertops & built-in storage
⟡ Fresh interior & exterior finishes throughout
⟡ Open floor plan with flush engineered beams
⟡ Complete kitchen renovation with island & pantry
⟡ New first-floor bathroom & second-floor laundry
⟡ Reconfigured layout for improved functionality
⟡ New Hardie Plank siding & exterior trim
⟡ New windows, exterior doors & fiberglass entry door
⟡ Renovated porch with TREX® decking & railings
⟡ Upgraded HVAC with dedicated second-floor zone
⟡ New fire sprinkler & updated plumbing systems
⟡ Electrical upgrades with recessed lighting
⟡ New & refinished oak hardwood flooring
⟡ Updated staircase with oak handrails & balusters
⟡ Custom tiled shower & bathroom finishes
⟡ New cabinetry, countertops & built-in storage
⟡ Fresh interior & exterior finishes throughout
Materials Used:
⟡ Engineered beams & dimensional framing lumber
⟡ Pressure-treated exterior lumber
⟡ Tyvek® weather-resistant house wrap
⟡ James Hardie® ColorPlus siding & PVC trim
⟡ Vinyl windows, fiberglass doors & sliding doors
⟡ TREX® Enhance decking & vinyl railings
⟡ Beadboard porch ceilings & architectural shingles
⟡ Aluminum soffit, fascia, gutters & downspouts
⟡ PEX-A, HDPE & CPVC plumbing systems
⟡ Carrier® HVAC & Ecobee® smart thermostat
⟡ Fiberglass insulation & moisture-resistant drywall
⟡ Oak hardwood flooring, stairs & handrails
⟡ Ceramic & porcelain tile with Schluter® systems
⟡ Quartz or granite countertops & pantry shelving
⟡ LED lighting & Sherwin-Williams® paint
⟡ Engineered beams & dimensional framing lumber
⟡ Pressure-treated exterior lumber
⟡ Tyvek® weather-resistant house wrap
⟡ James Hardie® ColorPlus siding & PVC trim
⟡ Vinyl windows, fiberglass doors & sliding doors
⟡ TREX® Enhance decking & vinyl railings
⟡ Beadboard porch ceilings & architectural shingles
⟡ Aluminum soffit, fascia, gutters & downspouts
⟡ PEX-A, HDPE & CPVC plumbing systems
⟡ Carrier® HVAC & Ecobee® smart thermostat
⟡ Fiberglass insulation & moisture-resistant drywall
⟡ Oak hardwood flooring, stairs & handrails
⟡ Ceramic & porcelain tile with Schluter® systems
⟡ Quartz or granite countertops & pantry shelving
⟡ LED lighting & Sherwin-Williams® paint
Highlight Feature
One of the most significant components of this renovation was the removal of multiple load-bearing walls and structural elements that previously divided the main living areas. New engineered flush beams were installed within the ceiling framing, eliminating visible bulkheads and creating seamless transitions between the kitchen, dining, and living spaces. This structural redesign dramatically improved sight lines, natural light, and overall functionality while maintaining the home's structural integrity.
One of the most significant components of this renovation was the removal of multiple load-bearing walls and structural elements that previously divided the main living areas. New engineered flush beams were installed within the ceiling framing, eliminating visible bulkheads and creating seamless transitions between the kitchen, dining, and living spaces. This structural redesign dramatically improved sight lines, natural light, and overall functionality while maintaining the home's structural integrity.



More projects
More projects
Let's Get Your Project Started….
Let's Get Your Project Started….
Let's Get Your Project Started….